
 New Listing
 In-Person: 10/30 1:30 PM - 3:00 PM
In-Person: 10/31 4:30 PM - 6:00 PM

Description
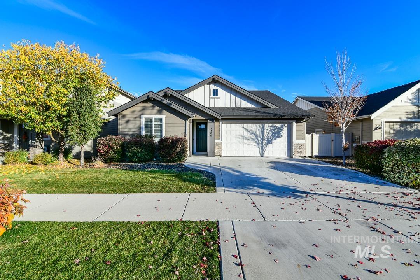
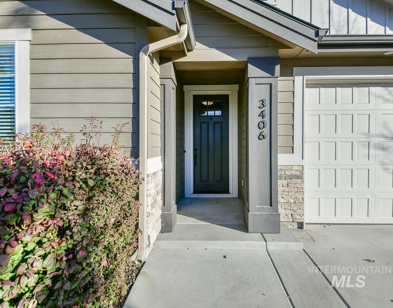
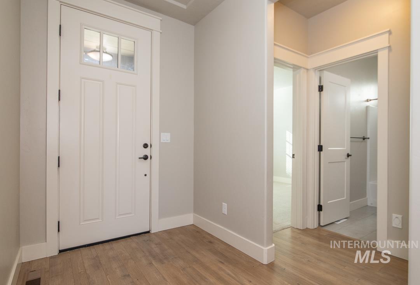
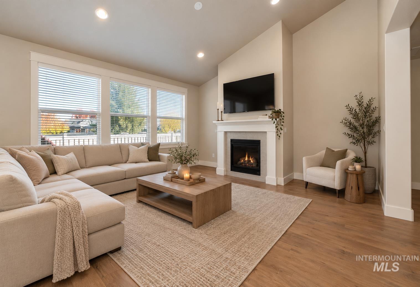
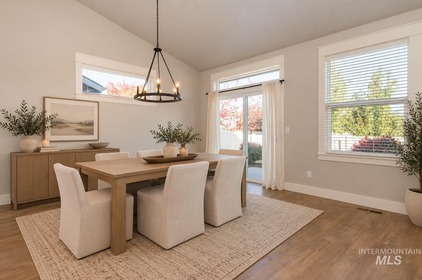
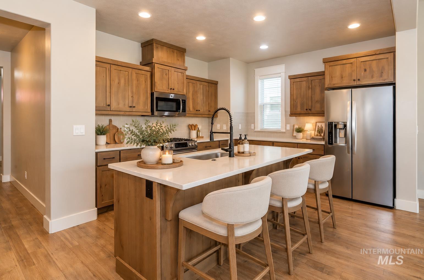
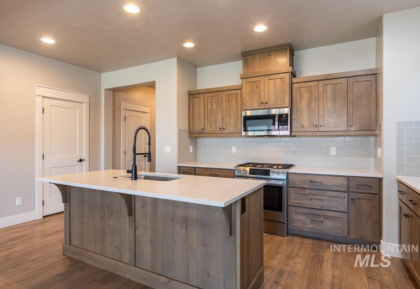
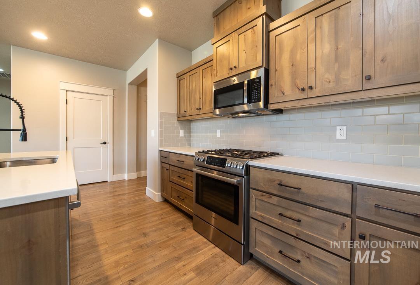
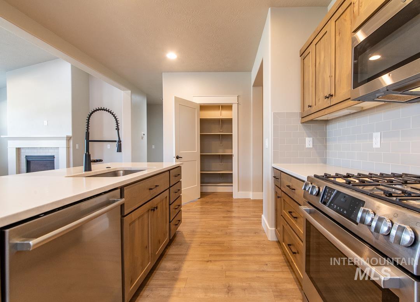
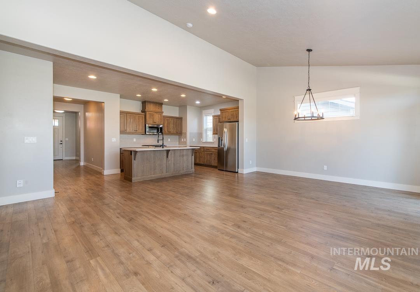
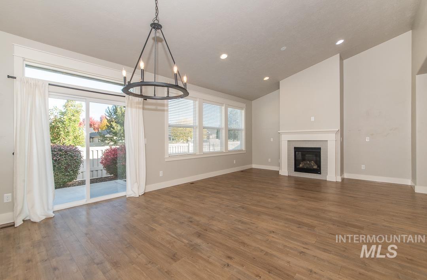
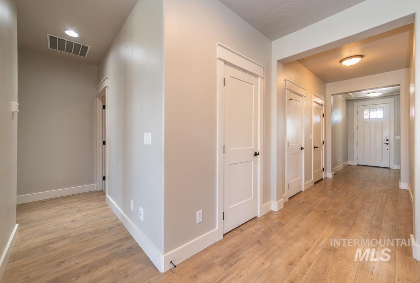
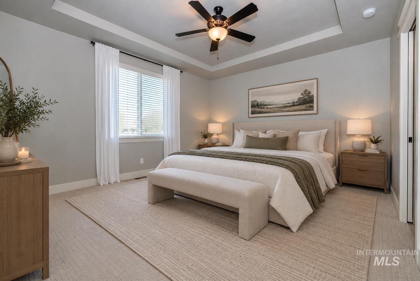
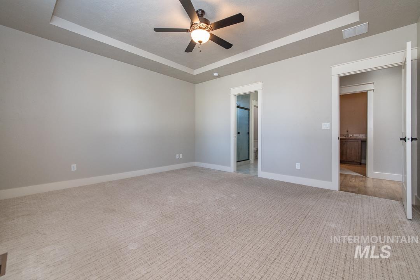
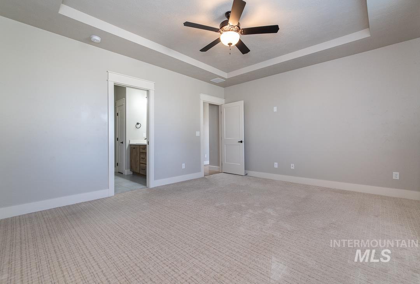
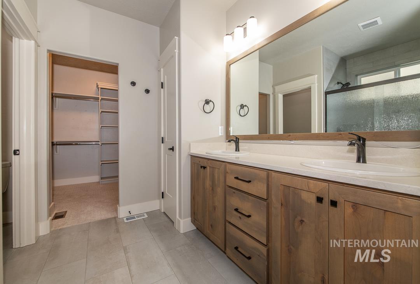
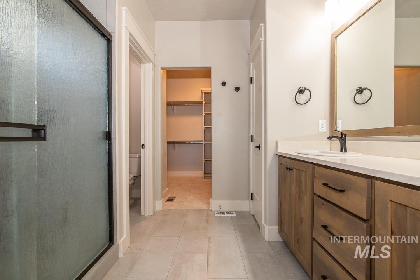
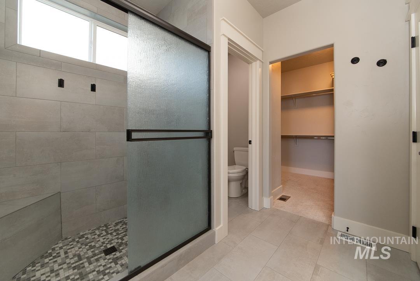
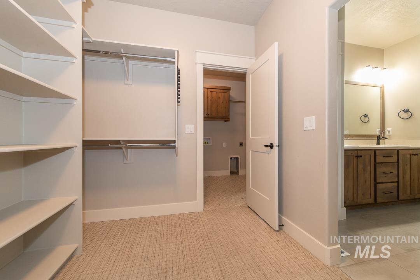
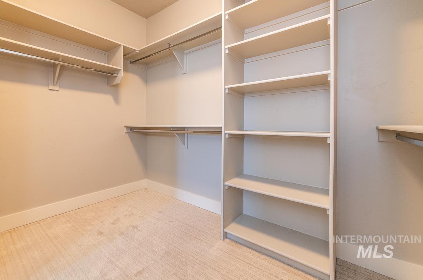
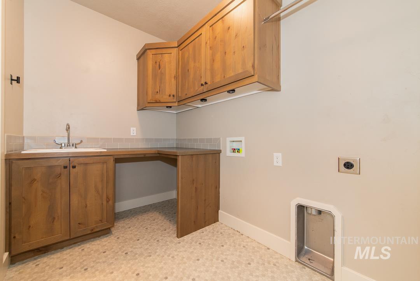
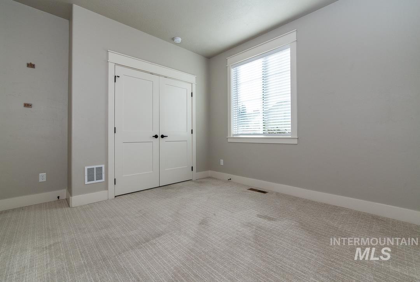
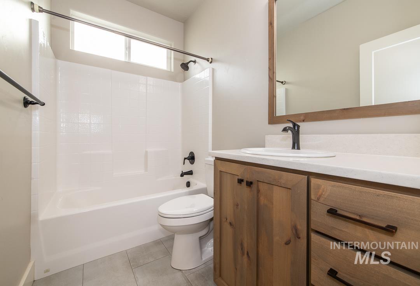
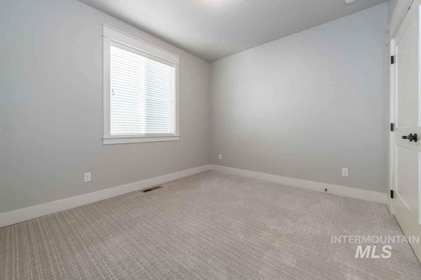
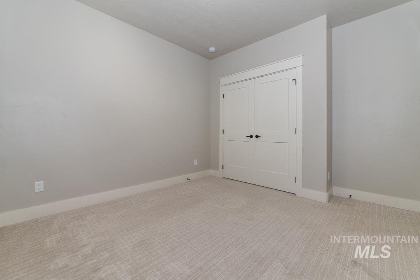
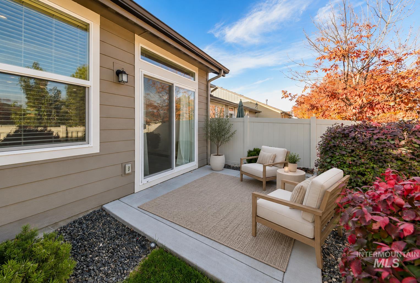
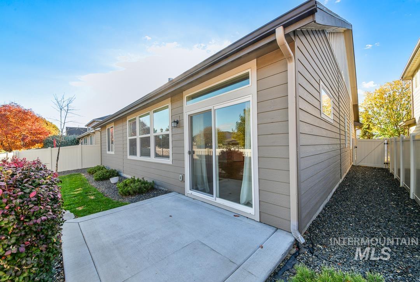
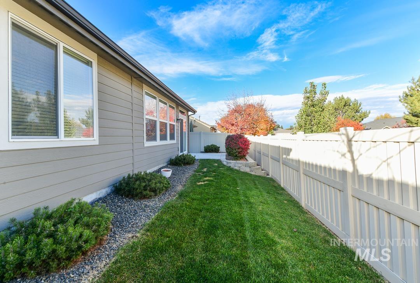
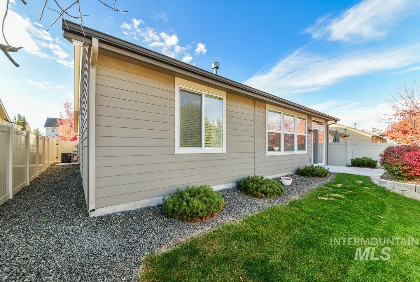
Single-level living in Sutherland Farm, and no stairs anywhere. This 3 bed, 2 bath Berkeley Building Co. home opens to a vaulted great room with a gas fireplace, wide-plank flooring and a wall of windows that pull in natural light all day. The kitchen is the showpiece: a large quartz island with seating, stainless appliances, gas range, custom knotty alder cabinetry, subway tile backsplash, matte black fixtures and a walk-in pantry. A split floor plan puts the primary suite on its own wing, under a tray ceiling with a spa-style bath, dual quartz vanity, oversized tiled walk-in shower with pebble floor, private water closet and a walk-in closet with built-in organizers. Two more bedrooms and a full bath sit on the opposite side. The laundry room is a standout with a utility sink, built-in cabinetry, folding counter and a pet door. Outside, a fully fenced low-maintenance yard with mature landscaping, covered patio and room to garden. Two-car garage, smart layout, move-in ready. Minutes to Eagle Road, The Village at Meridian, Micron, top-rated West Ada schools, parks and the Ridenbaugh Canal path. Low HOA at $400/year. Vacant and easy to show. Some photos virtually staged. Buyer to verify all information.
Details
| MLS # | 99004946 |
|---|---|
| Listing Type | For Sale |
| Style | House |
| HOA Dues | $400 |
| Sub-Type | Resale |
| Status | Active |
| Year | 2018 |
| Days On Site | 1 |
| Listing Provided By | 208 properties Realty Group | Kevin Hawk |
Features
| Bed(s) | 3 |
|---|---|
| Bath(s) | 2 |
| SQ Feet | 1,695 |
| Garage | 2 |
| Story(s) | 1 |
| Acreage | 0.11 |
Interior
| Cooling | Central Air |
|---|---|
| Cooling Yes / No | Yes |
| Heating | Forced Air, Natural Gas |
| Heating Yes / No | Yes |
| Interior Features | Bath-Master, Bed-Master Main Level, Family Room, Great Room, Double Vanity, Walk-In Closet(s), Walk In Shower, Breakfast Bar, Pantry, Kitchen Island, Quartz Counters |
| Appliances | Gas Water Heater, Dishwasher, Disposal, Microwave, Gas Oven, Gas Range |
| Flooring | Carpet, Engineered Wood Floors |
| Fireplace Yes / No | No |
Exterior
| Roof | Composition |
|---|---|
| Foundation Details | Crawl Space |
| Lot Features | Sm Lot 5999 SF, Bus on City Route, Dog Run, Sidewalks, Full Sprinkler System, Irrigation Sprinkler System |
| Construction Materials | Frame, Masonry, Stone, Wood Siding |
| Fencing | Full, Vinyl |
Parking
| Parking Features | Attached |
|---|---|
| Garage Spaces | 2 |
| Attached Garage Yes / No | Yes |
Utilities
| Utilities | Sewer Connected |
|---|
Taxes
| Tax Year | 2025 |
|---|---|
| Tax Annual Amount | 1726 |
| Tax Legal Description | Lot 05 Blk 02 Bancroft Square Sub |
Area Information
| State | ID |
|---|---|
| County | Ada |
| City | Meridian |
| Zip Code | 83642 |
| Area | Ada |
| Community Name | Bancroft |
| School District | West Ada School District |
| Elementary School | Pepper Ridge |
| High School | Mountain View |
| Listing VS Median (in Bancroft) | |
Price: $500,000 low | high Med: $500,000 sqft: 1,695 low | high Med: 1,695 $ / sqft: $295 low | high Med: $295 On site: 1 low | high Med: 1 | |
Request a showing
Request a showing
Contact
Learn More About This Property

| Open House |
|---|
| In-Person 10/30 1:30 PM - 3:00 PM |
| In-Person 10/31 4:30 PM - 6:00 PM |
| In-Person 11/01 5:30 PM - 7:00 PM |
| State | ID |
|---|---|
| County | Ada |
| City | Meridian |
| Zip Code | 83642 |
| Area | Ada |
| Community Name | Bancroft |
| School District | West Ada School District |
| Elementary School | Pepper Ridge |
| High School | Mountain View |
| Listing VS Median (in Bancroft) | |
Price: $500,000 low | high Med: $500,000 sqft: 1,695 low | high Med: 1,695 $ / sqft: $295 low | high Med: $295 On site: 1 low | high Med: 1 | |