
 New Listing
 In-Person: 10/31 10:30 AM - 12:00 PM

Description
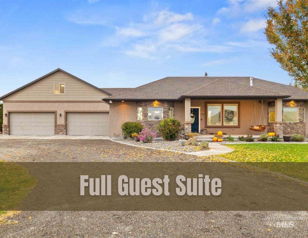
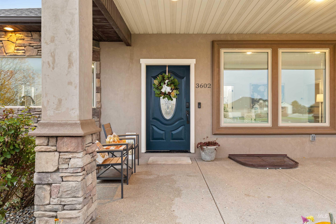
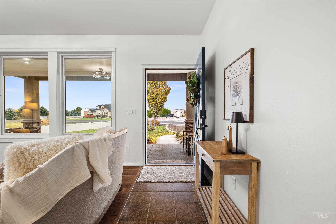
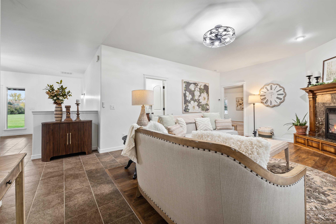
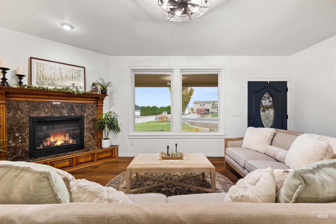
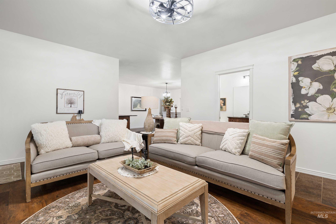
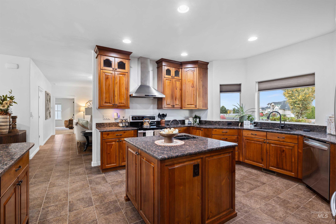
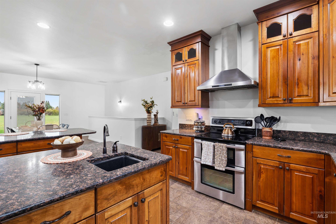
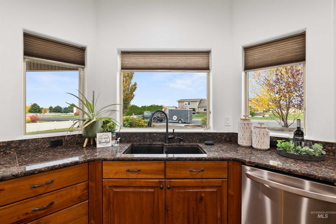
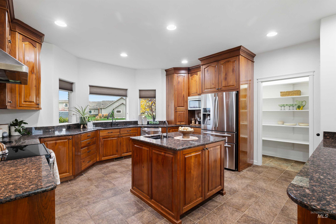
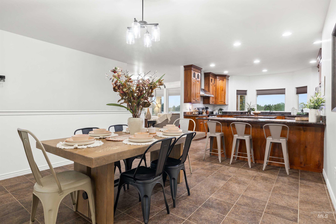
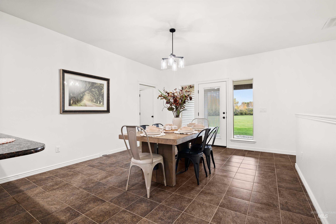
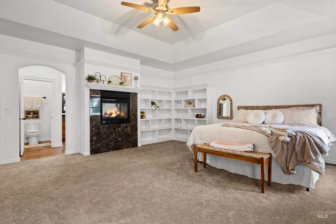
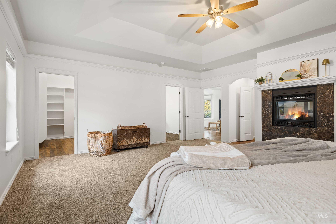
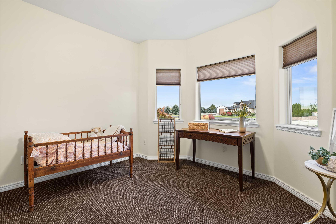
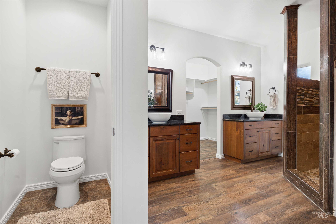
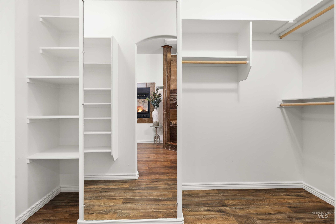
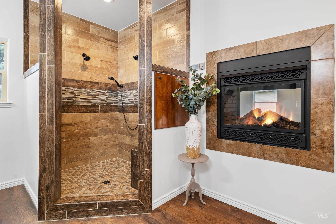
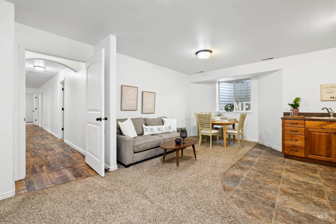
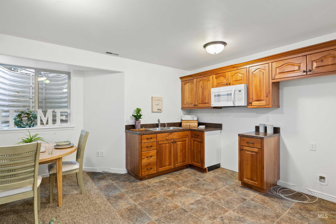
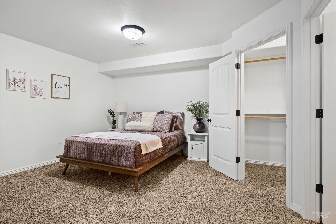
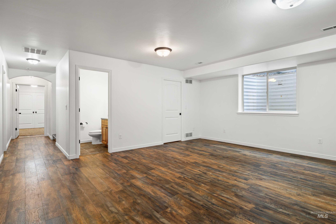
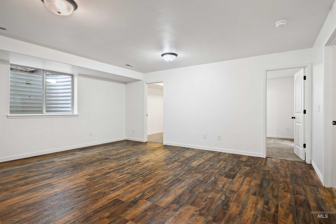
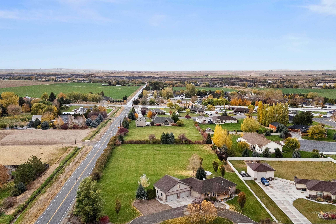
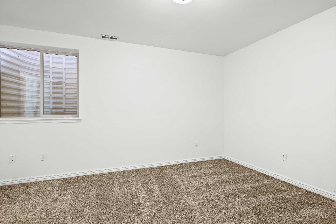
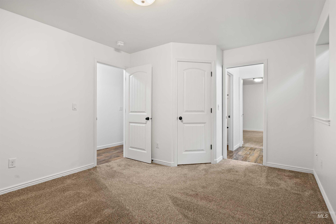
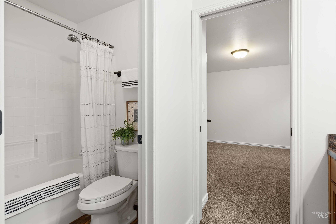
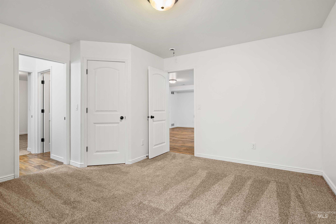
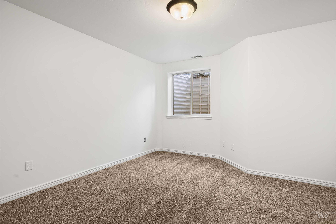
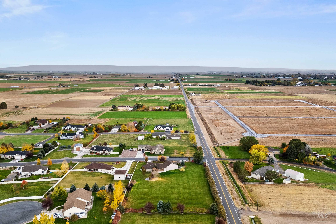
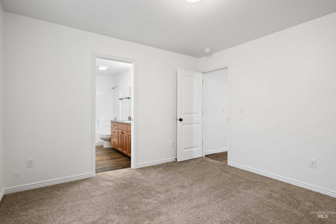
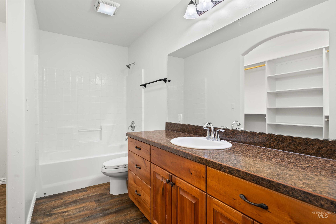
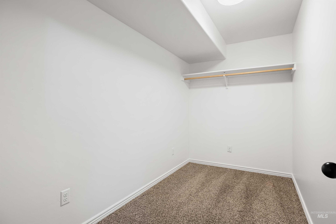
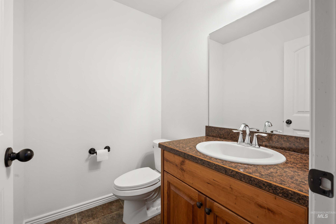
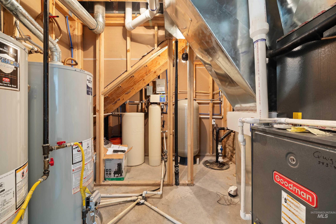
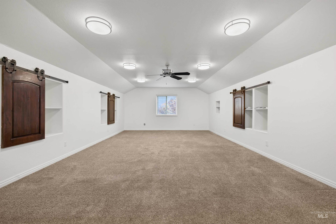
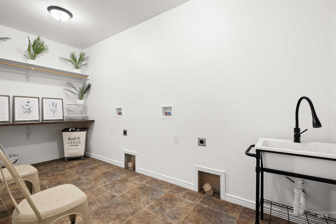
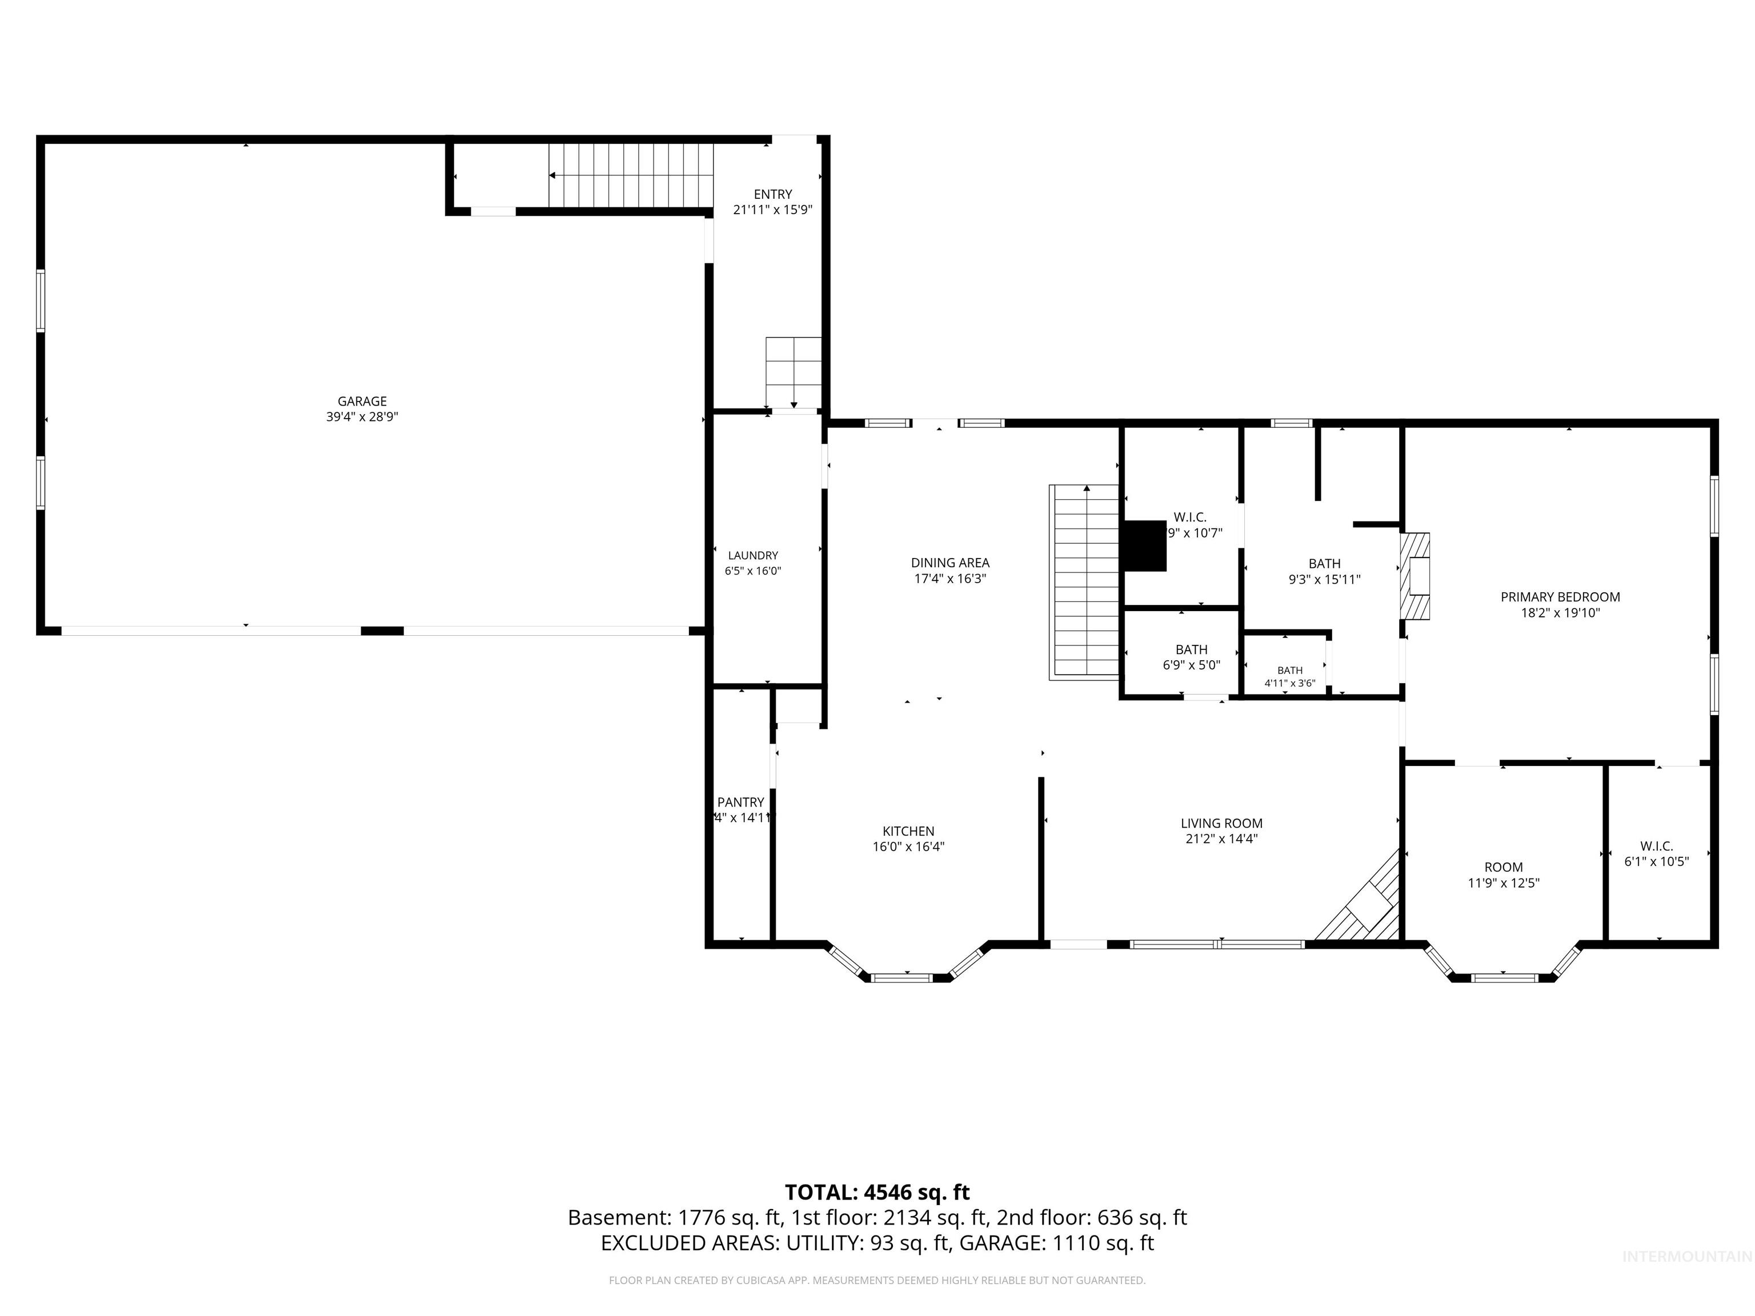
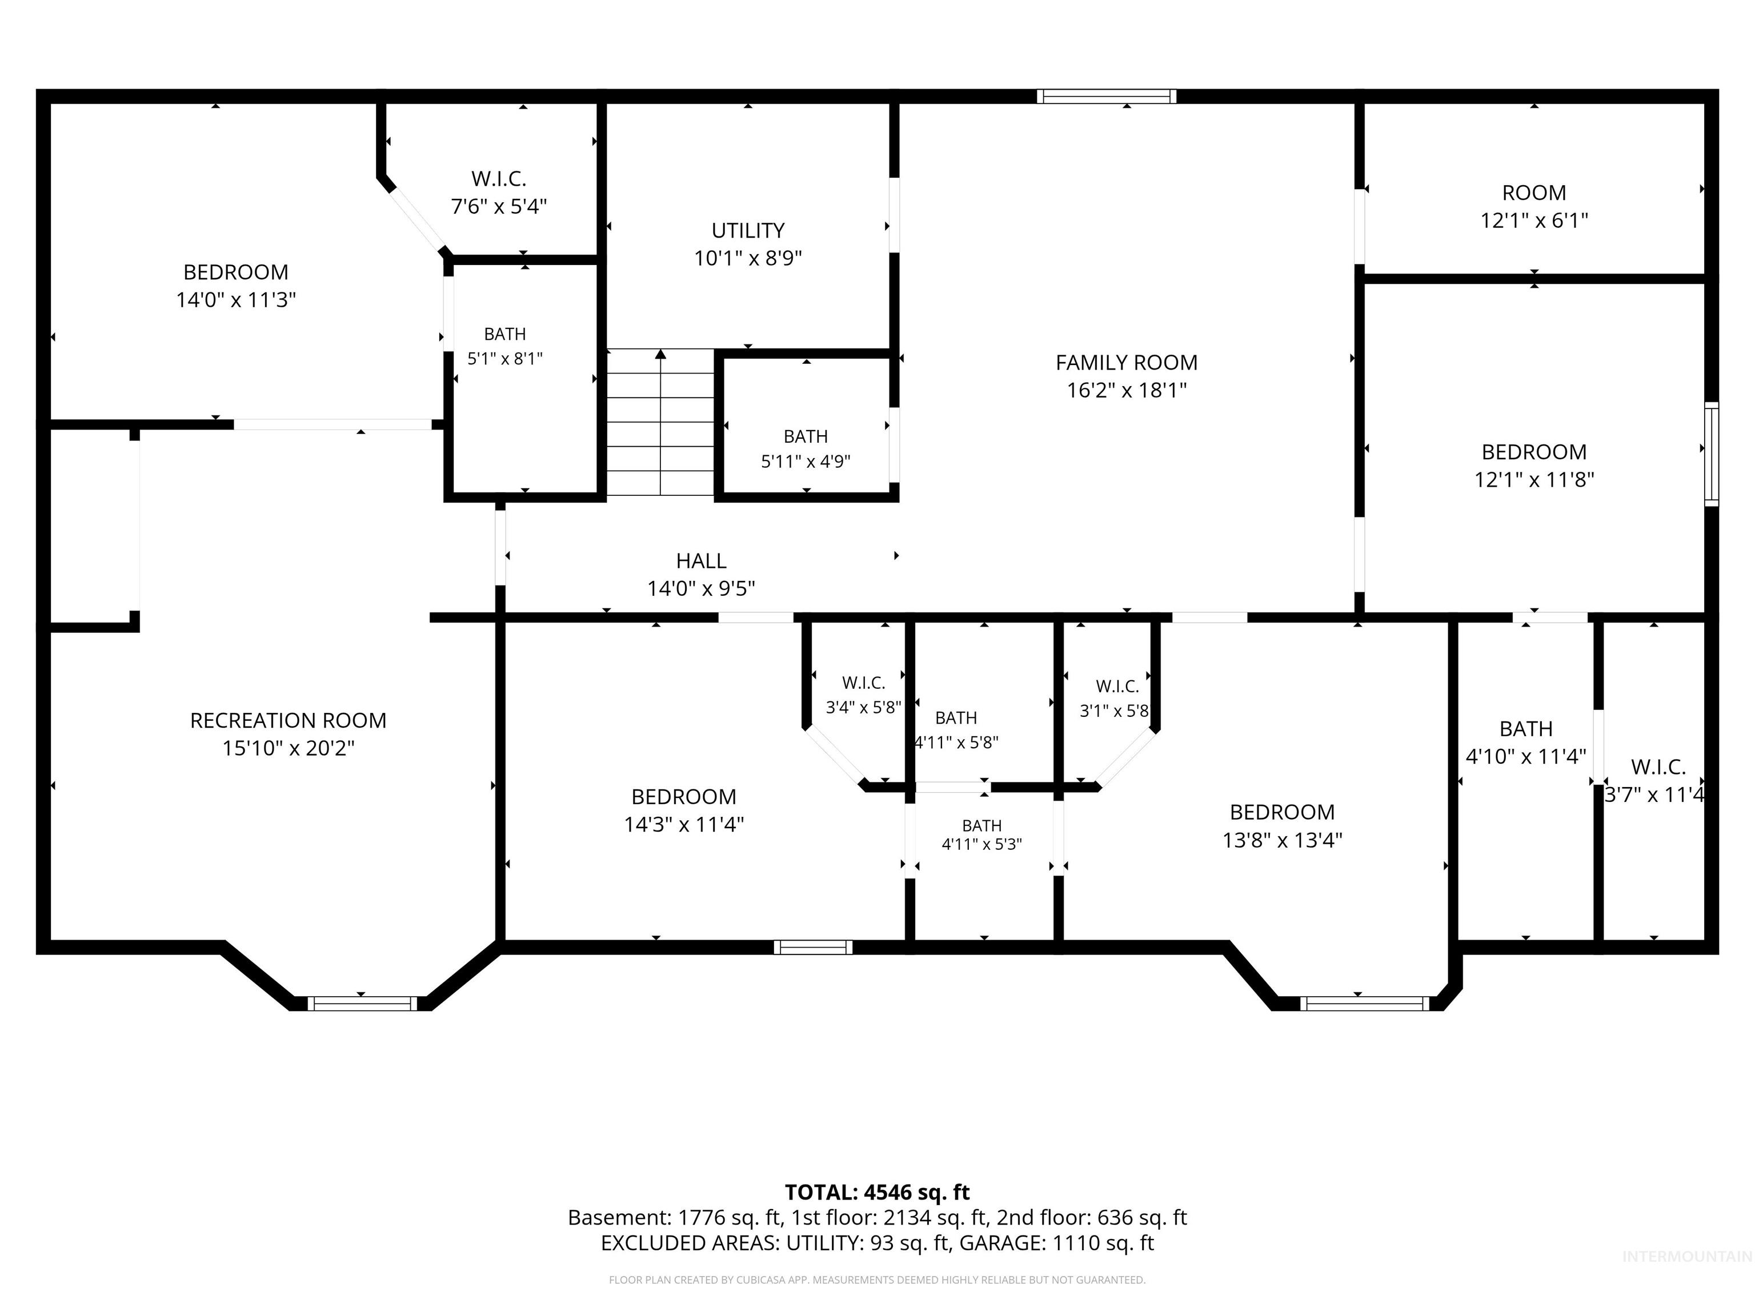
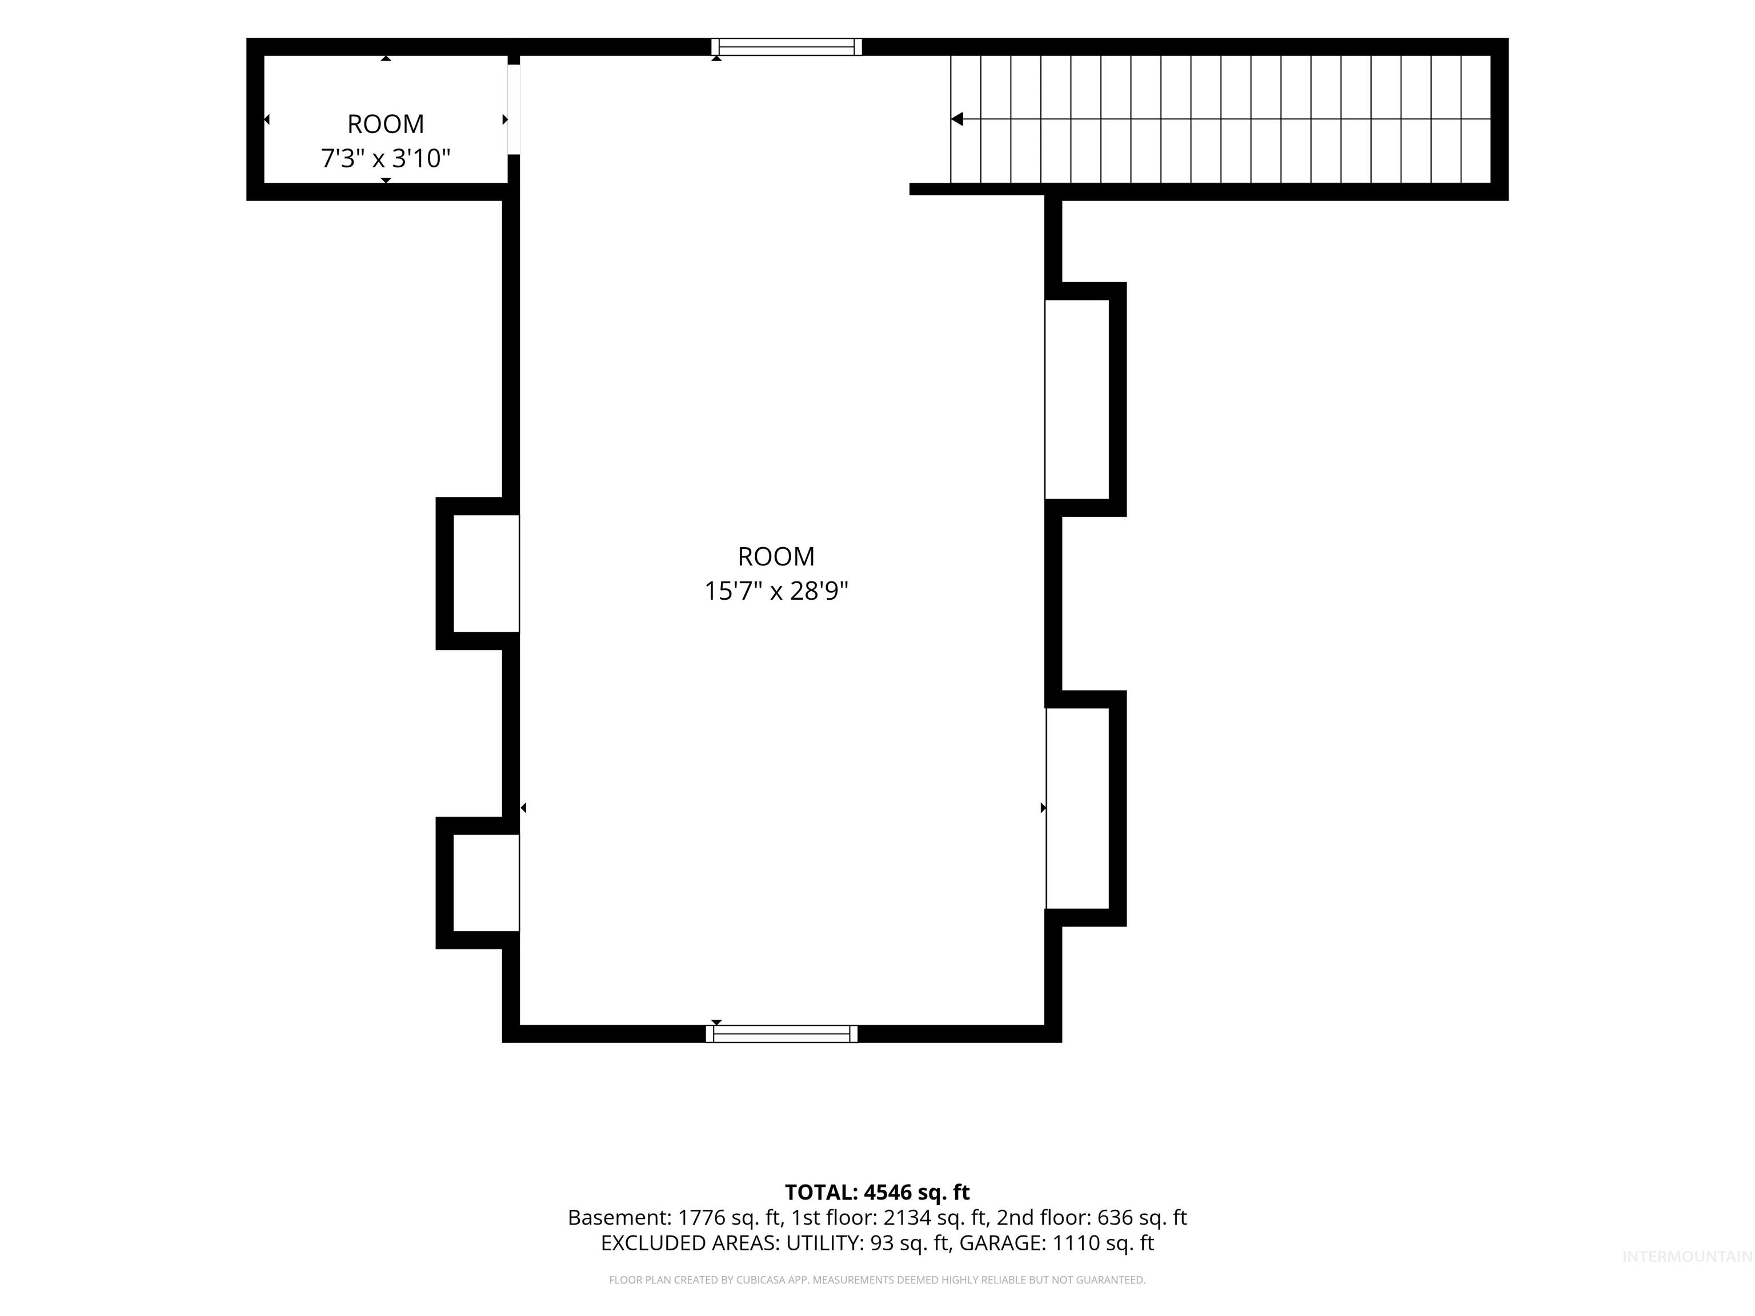
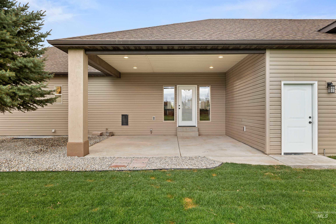
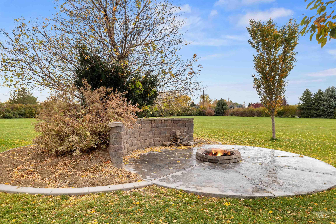
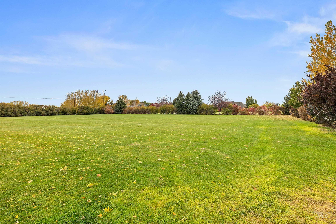
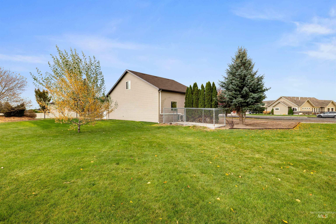
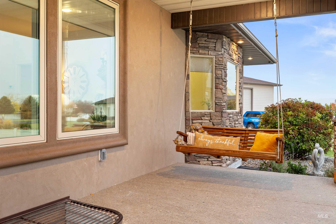
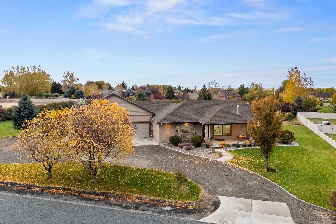
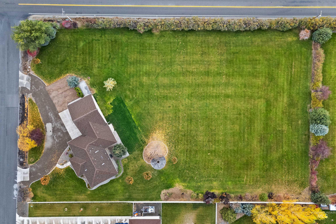
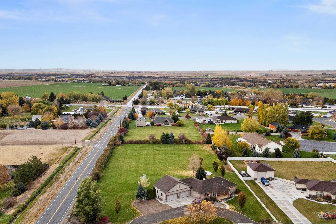
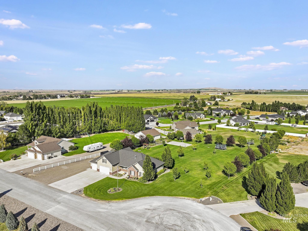
Large family home and lot in the animal-friendly subdivision of Harrison View Estates. So close to Kimberly and Twin Falls! This custom built Josh Ruff "home within a home" has been refreshed and is move-in ready. You'll find it is truly a COOKS kitchen from the southern light pouring in on the massive granite countertop space, to the huge walk-in pantry! The size of the master bedroom will not disappoint! With 2 walk-in closets AND a full attached den/baby's room/office/exercise room, you'll have plenty of private space. The master bath shower holds your favorite water temperature perfectly the entire time through a regulator from dual gas water heaters. Upstairs is a massive bonus room/bedroom over the DEEP 4-car garage. Downstairs, every bedroom has a bathroom attached. The guest suite is just perfect for adult children or aging family member(s); plus a family room for gathering. Outside are two covered patios for your country viewing pleasure and a central vac port for vacuuming your car or RV. RV parking comes with full hookups and dump. The dog kennel has its own septic system. A firepit is tucked away out of the wind is perfect for entertaining. The yard is over an acre and watered with pressurized irrigation on a full auto sprinkler system. Love the yard but also want animals? CCRs allow for some farm animals. Come see!
Details
| MLS # | 99004505 |
|---|---|
| Listing Type | For Sale |
| Style | House |
| HOA Dues | $250 |
| Sub-Type | Resale |
| Status | Active |
| Year | 2011 |
| Days On Site | 5 |
| Listing Provided By | Gem State Realty Inc | Shellien Gilliland |
Features
| Bed(s) | 6 |
|---|---|
| Bath(s) | 5 |
| SQ Feet | 4,716 |
| Garage | 4 |
| Story(s) | 2 |
| Acreage | 1.77 |
Interior
| Cooling | Central Air, Ductless/Mini Split |
|---|---|
| Cooling Yes / No | Yes |
| Heating | Forced Air, Natural Gas, Ductless/Mini Split |
| Heating Yes / No | Yes |
| Interior Features | Bed-Master Main Level, Guest Room, Den/Office, Family Room, Two Kitchens, Two Master Bedrooms, Double Vanity, Walk-In Closet(s), Walk In Shower, Breakfast Bar, Pantry, Granite Counters |
| Appliances | Gas Water Heater, Dishwasher, Disposal, Microwave, Refrigerator, Water Softener Owned |
| Fireplaces Total | 2 |
| Fireplace Features | Two, Gas |
| Flooring | Tile, Carpet |
| Fireplace Yes / No | Yes |
Exterior
| Lot Features | 1 - 4.99 AC, Dog Run, Garden, Horses, Chickens, Auto Sprinkler System, Full Sprinkler System, Pressurized Irrigation Sprinkler System |
|---|---|
| Construction Materials | Stucco, Vinyl Siding |
| Patio And Porch Features | Covered Patio/Deck |
Parking
| Parking Features | Attached, RV Access/Parking |
|---|---|
| Garage Spaces | 4 |
| Attached Garage Yes / No | Yes |
Utilities
| Sewer | Septic Tank |
|---|
Taxes
| Tax Year | 2025 |
|---|---|
| Tax Annual Amount | 3821.2 |
| Tax Legal Description | KIMBERLY HARRISON VIEW ESTATES SUBD. LOT 55 (15-10-18 NW) |
| Tax Exemptions | Home Owner Exempt |
Area Information
| State | ID |
|---|---|
| County | Twin Falls |
| City | Kimberly |
| Zip Code | 83341 |
| Area | Twin Falls |
| Community Name | Harrison View Estates |
| School District | Kimberly School District #414 |
| Elementary School | Stricker |
| High School | Kimberly |
| Listing VS Median (in Harrison View Estates) | |
Price: $915,000 low | high Med: $889,000 sqft: 4,716 low | high Med: 4,238 $ / sqft: $194 low | high Med: $210 On site: 5 low | high Med: 201 | |
Market Activity 83341
Request a showing
Request a showing
Contact
Learn More About This Property

| Open House |
|---|
| In-Person 10/31 10:30 AM - 12:00 PM |
| State | ID |
|---|---|
| County | Twin Falls |
| City | Kimberly |
| Zip Code | 83341 |
| Area | Twin Falls |
| Community Name | Harrison View Estates |
| School District | Kimberly School District #414 |
| Elementary School | Stricker |
| High School | Kimberly |
| Listing VS Median (in Harrison View Estates) | |
Price: $915,000 low | high Med: $889,000 sqft: 4,716 low | high Med: 4,238 $ / sqft: $194 low | high Med: $210 On site: 5 low | high Med: 201 | |
 | $839,9003888 N 3614 EKimberly, ID 83341 |